10951 Monte Rosa Drive

7306

+/-

Interior Square Feet

5

Bedrooms

5F

/2H

Bathrooms

10951 Monte Rosa Drive

Palm Beach Gardens,

FL,

USA

$ 8995000
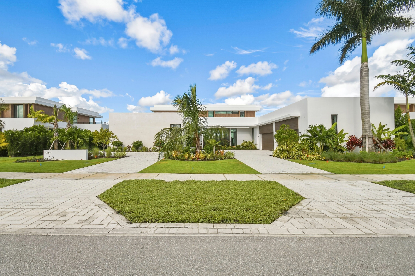
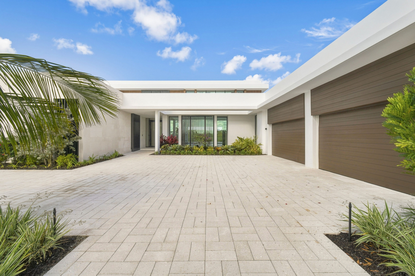
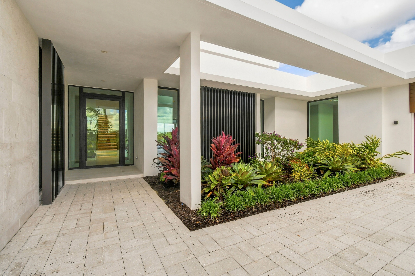
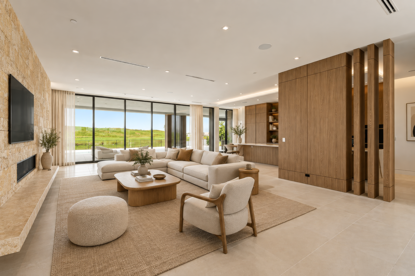
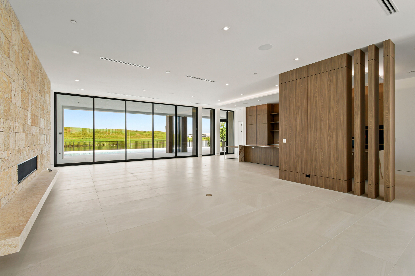
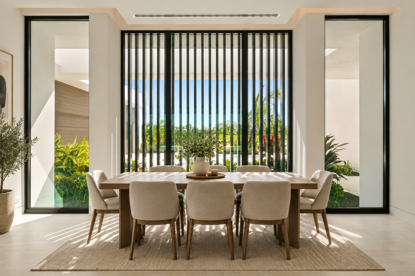
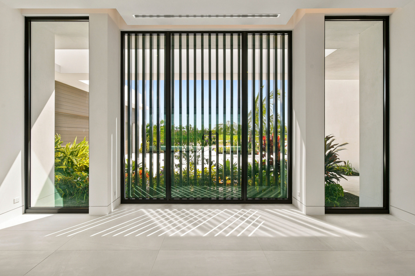
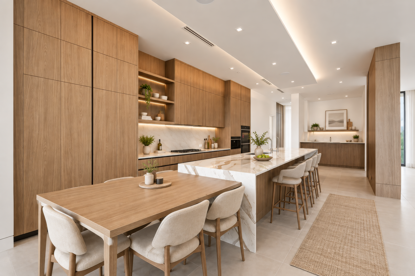
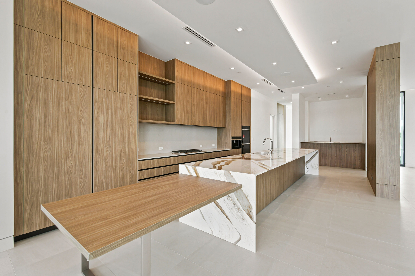
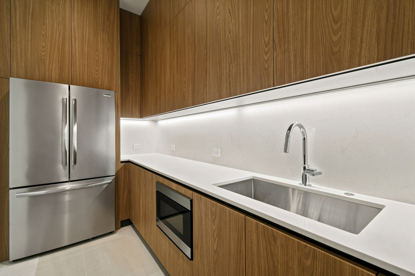
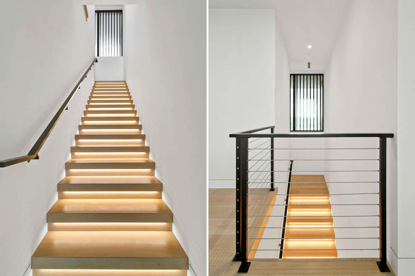
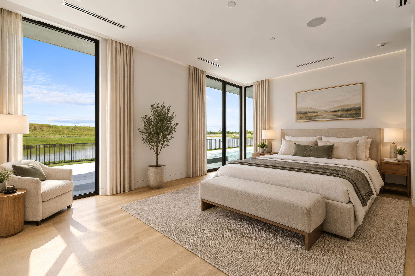
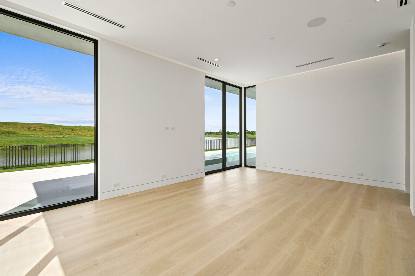
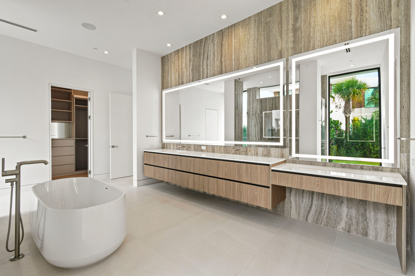
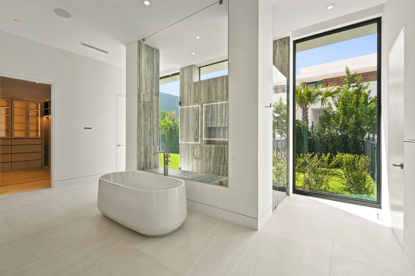
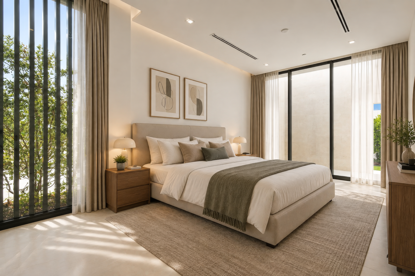
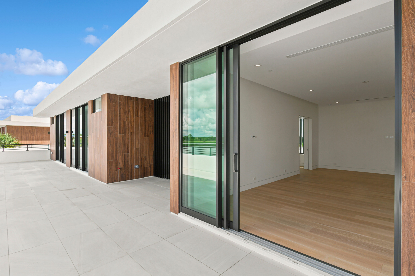
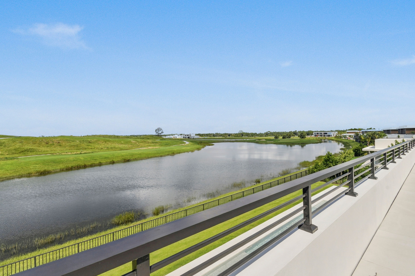
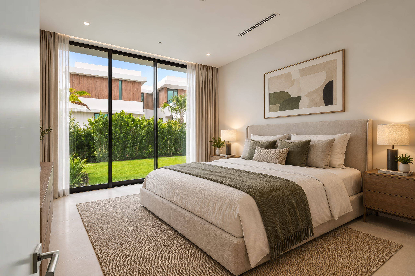
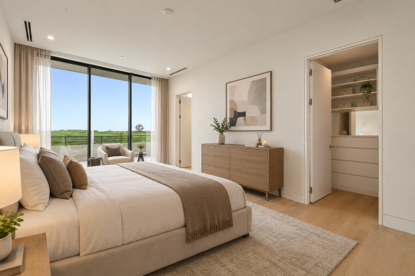
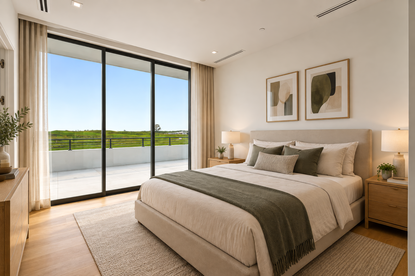
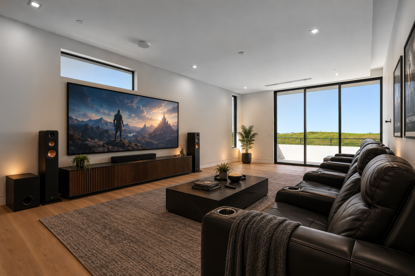
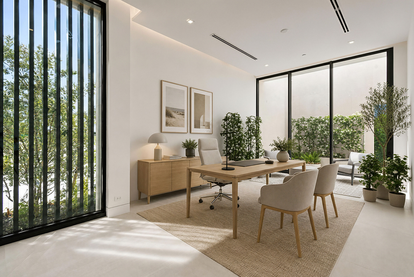
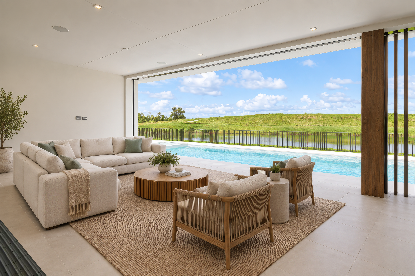
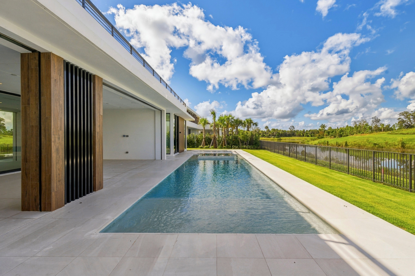
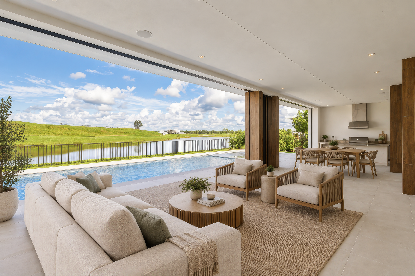
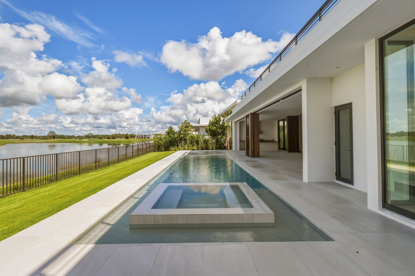
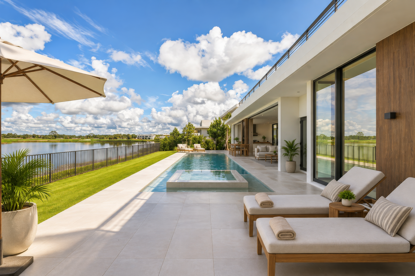
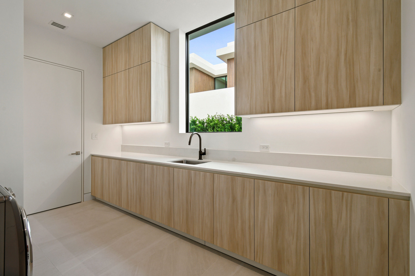
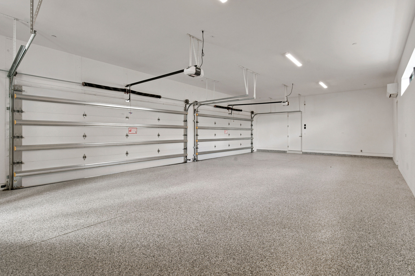
An exceptional opportunity within Panther National, this Max Strang-designed Zermatt residence offers 7,306 square feet on an expansive half-acre homesite overlooking the dramatic par-3 15th hole. Featuring five bedrooms, five-and-a-half baths, plus a full cabana bath with shower, the thoughtfully designed floor plan includes a main-level primary suite, private home office, den/media room, and study. Beautifully appointed with an impressive collection of upgraded finishes throughout, the home is designed for effortless indoor-outdoor living. A gorgeous outdoor kitchen, covered living and dining areas, and resort-style pool overlook the lake and 15th hole, creating a spectacular setting for entertaining. A four-car garage completes the residence.
Located within one of South Florida’s most exclusive private communities, Panther National is home to the #1-ranked new private golf course in Florida and #4 in the country. Lot 32 combines Max Strang architecture, a premier half-acre homesite, and exceptional golf and lake views, making it one of the most compelling opportunities at Panther National, one of South Florida’s most exclusive communities
7306

+/-

Square feet

5

Bedrooms

5F

/2H

Bathrooms

Downloads

  • Max Strang

    Architect

    Located within one of South Florida’s most exclusive private communities, Panther National is home to the #1-ranked new private golf course in Florida and #4 in the country. Lot 32 combines Max Strang architecture, a premier half-acre homesite, and exceptional golf and lake views, making it one of the most compelling opportunities at Panther National, one of South Florida’s most exclusive communities.

    This Max Strang-designed Zermatt residence offers 7,306 square feet on an expansive half-acre homesite overlooking the dramatic par-3 15th hole. Featuring five bedrooms, five-and-a-half baths, plus a full cabana bath with shower, the thoughtfully designed floor plan includes a main-level primary suite, private home office, den/media room, and study.

    • 18-hole Championship Golf Course designed by Jack Nicklaus and Justin Thomas
    • 218 Signature Estate Homes and Custom Estate Homes
    • 400-acre community bordered by a 2,400-acre protected conservation area
    • The Clubhouse, an architectural masterpiece designed by architect Max Strang
    • Michelin-inspired cuisine, with captivating European influence
    • Men’s and women’s locker rooms
    • The Panther Grille, a restaurant with exhibition kitchen and wine cellar
    • The Panther Tower, a wine lounge overlooking the 18th Green
    • A juice bar and coffee shop
    • Event lawn and courtyard with fire pit
    • The Lifestyle Club, designed to provide an unparalleled experience for the entire family
    • Fitness center with weight training and cardio equipment
    • Tennis and Pickleball courts
    • Resort-style pools
    • The Panther Café, a tranquil café offering light fare and healthy options
    • 360-Degree Waterviews
    • 6,781 SF+/- in Total— 5,832 SF+/- Interior Living Space— 949 SF+/- Exterior Terrace Space
    • 5 Bedrooms
    • 6 Full and 1 Half Bathrooms
    • Staff Quarters
    • Expansive East & West Terraces with Unobstructed view of the Atlantic Ocean and Intracoastal Private Elevators Open Directly into Residence with Separate Service Elevators for Staff and Deliveries
    • Smart Home features
    • 10’ Ceilings
    • Walls of Glass
    • Fully finished, furniture-ready residences, with personalized interior design services by Minotti
    • All Stone Custom Minotticucine Kitchen with fully Integrated Gaggenau Appliances
    • Custom designed kitchen, available in two palettes:— Light Option: Natural Oak + Bianco Elegante— Dark Option: Smoked Oak + Fossil Noir
    • Unique full stone island with integrated stone sink and custom wood full-height cabinets
    • Soft close drawers with integrated LED lighting
    • Custom Minotticucine Full-slab Stone Primary Bath Floating Vanities with Integrated LED lighting Monterey Marble flooring throughout residences, including terraces
    • Agape floating bathtubs with Intracoastal Waterway views in primary bath
    • Dornbracht and Duravit bathroom fixtures and accessories in all bathrooms
    • Walk-in closets (customized upgrades available by Rimadesio)
    • Smart Home features

    Et harum quidem rerum facilis est et expedita distinctio. Nam libero tempore, cum soluta nobis est eligendi optio cumque nihil impedit quo minus id quod maxime placeat facere.

    Et harum quidem rerum facilis est et expedita distinctio. Nam libero tempore, cum soluta nobis est eligendi optio cumque nihil impedit quo minus id quod maxime placeat facere.

    6,781

    +/-

    Square feet

    5

    Bedrooms

    6F/1H

    Bathrooms

    Downloads

    Isay Weinfeld

    Architect

    Gensler

    Builder

    Isay Weinfeld

    Interior Design

    Cisneros Real Estate

    Developer

    • 360-Degree Waterviews
    • 6,781 SF+/- in Total— 5,832 SF+/- Interior Living Space— 949 SF+/- Exterior Terrace Space
    • 5 Bedrooms
    • 6 Full and 1 Half Bathrooms
    • Staff Quarters
    • Expansive East & West Terraces with Unobstructed view of the Atlantic Ocean and Intracoastal Private Elevators Open Directly into Residence with Separate Service Elevators for Staff and Deliveries
    • Smart Home features
    • 10’ Ceilings
    • Walls of Glass
    • Fully finished, furniture-ready residences, with personalized interior design services by Minotti
    • All Stone Custom Minotticucine Kitchen with fully Integrated Gaggenau Appliances
    • Custom designed kitchen, available in two palettes:— Light Option: Natural Oak + Bianco Elegante— Dark Option: Smoked Oak + Fossil Noir
    • Unique full stone island with integrated stone sink and custom wood full-height cabinets
    • Soft close drawers with integrated LED lighting
    • Custom Minotticucine Full-slab Stone Primary Bath Floating Vanities with Integrated LED lighting Monterey Marble flooring throughout residences, including terraces
    • Agape floating bathtubs with Intracoastal Waterway views in primary bath
    • Dornbracht and Duravit bathroom fixtures and accessories in all bathrooms
    • Walk-in closets (customized upgrades available by Rimadesio)
    • Smart Home features

    Et harum quidem rerum facilis est et expedita distinctio. Nam libero tempore, cum soluta nobis est eligendi optio cumque nihil impedit quo minus id quod maxime placeat facere.

    Et harum quidem rerum facilis est et expedita distinctio. Nam libero tempore, cum soluta nobis est eligendi optio cumque nihil impedit quo minus id quod maxime placeat facere.

    Contact Information

    Jonas Mikals

    jmikals@imiliving.com

    530-386-5945

    Interested in more information?

    "*" indicates required fields